Development sites · Sydney & NSW
Know what you can build before you buy.
Foxhound finds and screens duplex, townhouse, custom and modular home sites, lines up design, planning and legal feasibility before you commit, then negotiates the deal. One brief, one team, no guesswork.
Free first check
Red, amber or green on any address or brief.
32 checks
Planning, title and site, before you spend.
Design, planning, legal
Specialist partners on every feasibility.
On your side
We act for buyers, never vendors.
We hunt your perfect site
Most buyers do it in the wrong order.
The usual path is to buy the block, then ask an architect what fits. That’s when the sewer main down the middle, the covenant on title or the flood overlay turns up, after the deposit is paid. We run the checks first, while walking away still costs you nothing.
The usual order
1. Fall for a block and exchange
2. Brief an architect
3. Find out what the title and planning controls actually allow
The Foxhound order
1. Screen sites against your brief
2. Design, planning and legal check on the shortlist
3. Negotiate the site that works, on terms that protect you
Who we work with
3 kinds of buyer, 1 question: what can I build here?
Small developers
Duplex, terrace & townhouse sites
Investors and builders doing 1 to 3 projects who need sites that suit dual occupancy, terraces, townhouses or manor houses, including blocks unlocked by the NSW Low and Mid-Rise Housing reforms.
Build your own
Land for a custom or modular home
Families after a larger block or acreage for a custom, modular or manufactured home, who need to know the site will take the build, the access and the services.
Room to grow
Homes with extension potential
Buyers who want a home now and a granny flat, second storey or multi-generational setup later, and want that potential confirmed before they pay for it.
Can I build a duplex on my block?
The NSW numbers every site is screened against
Under the NSW Low and Mid-Rise Housing reforms, these are the starting points inside mapped low and mid-rise housing areas (within 800m walking distance of a nominated station or town centre). Meeting them is necessary, not sufficient: overlays, title restrictions and services still decide the answer.
| Housing type | Minimum lot size | Minimum width | Where it applies |
|---|---|---|---|
| Dual occupancy (duplex) | 450m² | 12m | R1, R2, R3 and R4 zones within mapped town centre catchments |
| Terraces | 500m² | 18m | Within mapped town centre catchments |
| Townhouses | 600m² | 12m | Within mapped town centre catchments |
| Manor houses (2-storey, R1 and R2) | 500m² | 12m | Within mapped town centre catchments |
Indicative only. Outside the mapped catchments, duplexes are permitted in R2 zones across NSW, but the council’s own minimum lot size applies. The reforms do not apply to bushfire-prone land, certain flood areas, listed heritage items or the Blue Mountains, Hawkesbury and Wollondilly council areas, and council controls continue to apply in many cases. Every site that reaches feasibility is confirmed by a qualified town planner.
Green
Meets the numbers, clean title, no major overlays. Worth a feasibility check.
Amber
Meets the numbers but has a question mark: slope, an easement, a partial overlay. Needs a closer look.
Red
A deal-breaker on paper: undersized, excluded area, restrictive covenant. You hear it before you spend a dollar.
What stops a development
8 things that kill a site after exchange
Every one of these is findable before you sign. Most buyers find them after.
1. A covenant limiting the lot to 1 dwelling: common in newer estates, and recorded on title.
2. A sewer main through the building area: building over or relocating it can cost more than the project makes.
3. An easement in the wrong place: drainage and services easements can cut the buildable area in half.
4. Flood or bushfire mapping: excluded from the reforms, or raising floor levels and build costs.
5. A heritage listing: listed items fall outside the reforms; conservation areas add design hurdles.
6. Too narrow at the building line: size gets the attention, but frontage is what fails most duplex sites.
7. Stormwater that falls to the rear: without a drainage easement through a neighbour, approval stalls.
8. Road widening or acquisition: a strip of frontage earmarked for a future road changes everything.
Our screening
32 checks in 3 stages, cheapest first
A site only moves forward if it passes the stage before. One red at any stage stops it, and you’re told why.
1
Desktop screen: 23 checks
Budget, location and zoning fit; lot size, width, shape and access; covenants, easements and title type; flood, bushfire, heritage and aircraft noise; sewer, stormwater and contamination.
2
Site inspection: 9 checks
Slope and retaining, trees and street infrastructure, the existing house and demolition, neighbours and outlook, and construction and delivery access.
3
Feasibility: 4 inputs
Indicative design and yield from an architect, the approval pathway from a town planner, a title and planning certificate report from a property lawyer, and the costs and end values.
Services
Start with a free check. Go as far as you need.
Free site check: send an address or a brief and we’ll screen it against the planning numbers and the big overlays, then tell you red, amber or green, and why.
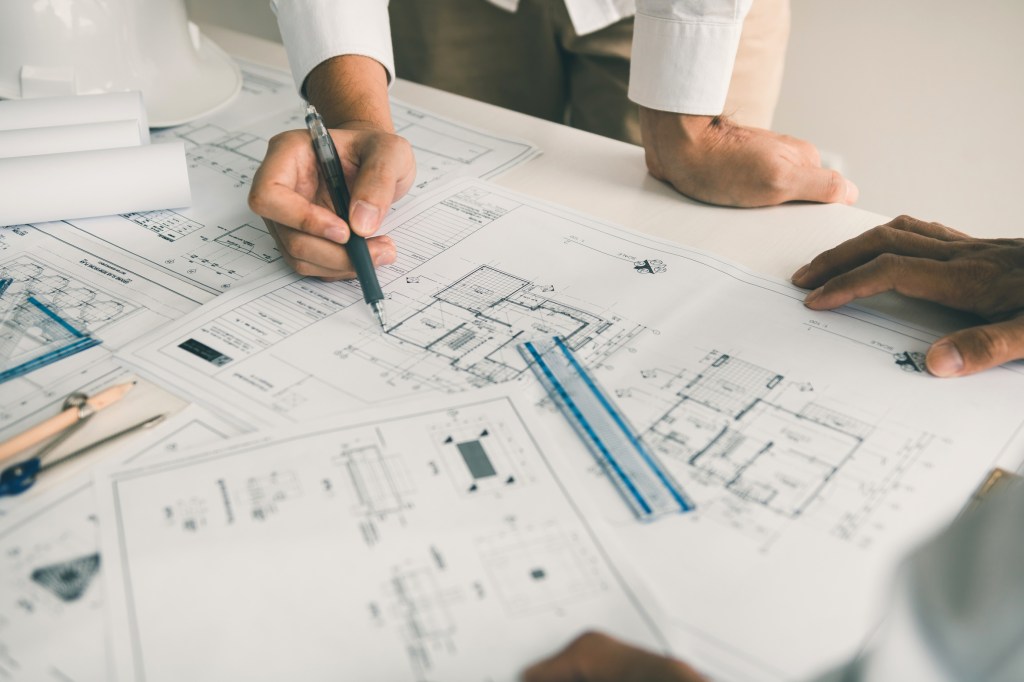
Feasibility check: design, planning and legal reports on 1 specific site, coordinated by us and delivered before you exchange.
Site sourcing and negotiation: we search listed and off-market sites, screen them, coordinate feasibility on the best, and negotiate price and terms through to exchange.
Negotiation only: you’ve found the site; we negotiate the price and the terms, including due diligence time to finish your checks.
How it works
From brief to exchange in 5 steps
1
Tell us what you want to build
Complete the site brief: project type, budget, suburbs, timeframe and how you’re buying.
2
We screen the market
Listed and off-market sites are scored red, amber or green, with the reasons.
3
Feasibility on the front-runners
Architecture, town planning and property law partners check what can be built and what could stop it.
4
We negotiate the deal
Price and terms, including due diligence and settlement periods that give you room.
5
Through to exchange
We work with your solicitor or conveyancer so nothing agreed is lost in the contract.
Modular & manufactured homes
The land has to suit the build method.
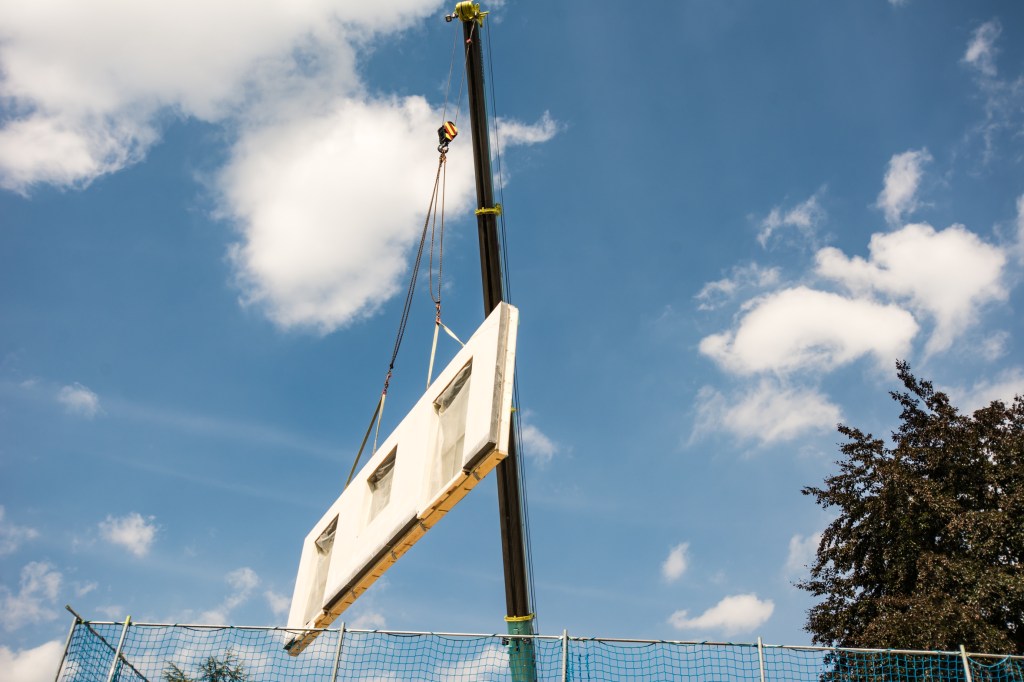
Modular and manufactured homes arrive by truck and go in by crane. A block that suits a traditional build can fail a modular one on access alone. We check street width, overhead wires and turning room for delivery, crane position and set-down area, slope and footings, services connection points, estate design rules, and the bushfire rating, which changes the materials. We work alongside your builder and architect so the site brief matches the home you’ve chosen.
Where we work
Greater Sydney and across NSW
We work wherever our design, planning and legal partners do, matched to the kind of project each area suits.
| Area | Councils include | Best suited to |
|---|---|---|
| Western & South-Western Sydney | Blacktown, Cumberland, Parramatta, Fairfield, Liverpool, Campbelltown, Penrith, Camden | Duplexes, granny flats and townhouses near town centres |
| North-West, North & Hills | The Hills, Hornsby, Ryde, Ku-ring-gai, Northern Beaches | Duplexes in R2 zones and townhouses near stations |
| Inner, Southern & Eastern Sydney | Inner West, Canterbury-Bankstown, Bayside, Georges River, Sutherland | Knockdown rebuilds, dual occupancy and major extensions |
| Central Coast, Hunter & Illawarra | Central Coast, Newcastle, Lake Macquarie, Wollongong, Shellharbour | Duplexes and townhouses under the Low and Mid-Rise reforms |
| Semi-rural & acreage | Hawkesbury, Wollondilly and the rural fringe of Camden and Penrith | Custom and modular homes on larger blocks and acreage |
| Regional NSW | By arrangement | Ask us; we’ll tell you honestly if a market is outside our reach |

Who you’ll deal with
A negotiator who knows building and the numbers
Ali Raad leads Foxhound’s negotiations. He spent more than 10 years in high-pressure sales, including time as a selling agent, so he knows how the other side of the table works and where vendors have room to move.
He also brings a hands-on construction background. Ali has planned and run renovations from scope to handover, and he is at home with the numbers that decide whether a project works: build costs, forecasting, market appraisals and feasibility.
Ali handles your calls and the deal. Behind him, an operations team runs the screening, administration and paperwork, and independent architecture, town planning and property law partners deliver the feasibility. One point of contact, and a specialist on every question.
Questions
What buyers ask us first
Can I build a duplex on my block in NSW?
It depends first on where the block is. Inside a mapped low and mid-rise housing area (within 800m walking distance of a nominated station or town centre), a dual occupancy in an R1 to R4 zone needs at least 450m² and a 12m wide lot under the Low and Mid-Rise Housing reforms. Outside those areas, duplexes are permitted in R2 zones across NSW, but the council’s own minimum lot size applies. Either way, that’s where the question starts, not where it ends: flood and bushfire mapping, heritage, easements, covenants on title and the sewer main location can each rule a site out. The free site check covers the first pass. More detail: Can I build a duplex on my block?
What are the duplex site requirements in NSW?
Inside a mapped low and mid-rise housing area, the starting point is a 450m² lot, 12m wide, with a maximum floor space ratio of 0.65:1 and a height of 9.5m, in a zone that permits dual occupancy and outside the excluded areas. Outside those areas, the council’s local environmental plan sets the minimum lot size. Council controls, title restrictions and services decide the rest.
What’s the difference between a town planner and an architect, and who do I use for what?
An architect designs the building: the layout, how it sits on the site, the drawings and the documentation a builder works from. A town planner gets it approved: they work out which approval pathway applies, test the design against the council’s planning controls, write the planning report that goes with the application, and deal with council and with neighbour objections when they come in.
You need both, at different moments. Before you buy, a short input from each tells you what can be built and whether it is likely to be approved. During design, the architect leads. When the application goes in, the planner should lead, with the architect revising the plans. The most expensive mistake we see is lodging without a planner, then paying for round after round of redesign when council asks for changes. We recently spoke with a family who had spent tens of thousands of dollars on 2 lodgements and repeated plan changes for a home extension, because no one was running the planning case with council. A planner at the start is far cheaper than that.
Can I subdivide my property in NSW?
It depends on the zoning, the minimum subdivision lot size in the local plan and what’s recorded on the title. A duplex built under the reforms can often be Torrens titled into 2 lots. We confirm this for a specific site at feasibility.
What is the Low and Mid-Rise Housing policy?
NSW planning changes, introduced in stages in 2024 and 2025, that allow dual occupancies more widely, and terraces, townhouses and small apartment buildings within walking distance of nominated town centres and stations. It has changed which blocks are development sites, and many owners and buyers don’t know it yet.
What does a development site buyer’s agent do?
We find sites that match your project, screen them against planning, title and site constraints, coordinate design, planning and legal feasibility on the front-runners, then negotiate the price and terms for you. You act on evidence, not on the selling agent’s brochure.
Why pay for feasibility before I buy?
Because it’s the cheapest point to find the problem. The cost of design, planning and legal checks is small next to the stamp duty and holding costs on a site that can’t deliver the project.
Do you find off-market sites?
Yes. We search listed sites and approach owners and agents for sites not yet on the market. Every site, listed or not, goes through the same screening.
Do you find land for modular and manufactured homes?
Yes. We check access for delivery and cranes, slope, services and planning controls so the land suits the build method, and work with your builder on what the home needs from the site.
Can I buy through a company, trust or SMSF?
Yes, and tell us early, because the buying entity affects finance, duty and what you can build. SMSFs face particular limits on developing land, so your adviser should confirm the structure before we search.
Do you bid at auction?
No. We negotiate private treaty sales, including pre-auction offers where a vendor will consider them.
Free site check
Tell us what you want to build.
Send an address you’re looking at, or your brief if you haven’t found one yet. It takes about 5 minutes, and you’ll hear back within 2 business days with a red, amber or green result.